
17021 King ST, Overland Park, KS 66221
68
See all 68 photos
Listed by Mills Farm Team • BHG Kansas City Homes
$1,125,000
Est. payment /mo
Save
4 Beds
4 Baths
3,152 SqFt
Open Sun 1PM-3PM

17021 King ST Overland Park, KS 66221

Save
REQUEST A TOUR If you would like to see this home without being there in person, select the "Virtual Tour" option and your agent will contact you to discuss available opportunities.
In-PersonVirtual Tour

Open House

Sat Sep 19, 12:00pm - 2:00pm

Sun Sep 20, 1:00pm - 3:00pm

UPDATED:

Key Details

Property Type Single Family Home

Sub Type Single Family Residence

Listing Status Active

Purchase Type For Sale

Square Footage 3,152 sqft

Price per Sqft $356

Subdivision Mills Ranch

MLS Listing ID 2523491

Style Traditional

Bedrooms 4

Full Baths 3

Half Baths 1

HOA Fees $2,100/ann

Year Built 2024

Annual Tax Amount $14,000

Lot Size 0.332 Acres

Acres 0.3317034

Property Sub-Type Single Family Residence

Source hmls

Property Description

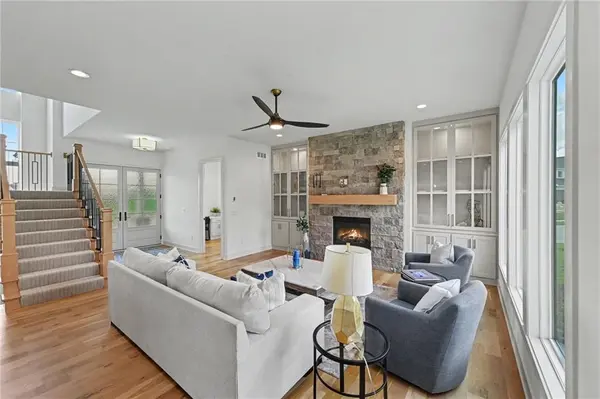
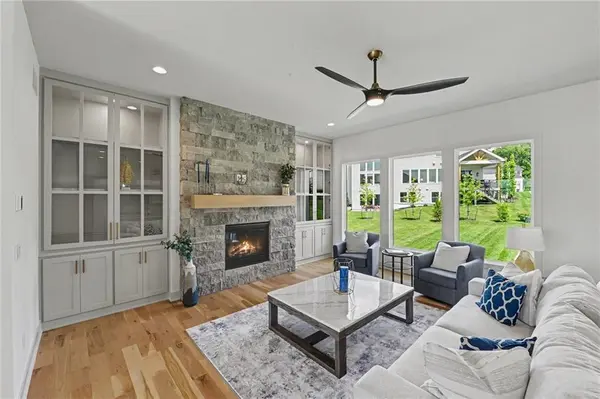
Lot 56: Discover a 4-bedroom home in Overland Park that combines generous living space, flexible rooms, and thoughtful everyday function in Mills Ranch. NOW OFFERED AT A NEW PRICE, this completed 2-story home features 3,152 finished square feet, 3.5 baths, a main-level office and media room, covered deck, full basement, and attached 3-car garage. Inside, the Great Room creates an inviting gathering space around the fireplace, while the kitchen offers modern appliances and an oversized pantry for valuable storage. The main-level office provides dedicated work-from-home space, and the separate media room adds flexibility for movie nights, hobbies, or another gathering area. Upstairs, all four bedrooms are conveniently located on one level, and every bedroom includes a walk-in closet. A second-floor laundry room keeps daily routines close to the bedrooms. Looking for additional possibilities? The full basement provides future expansion potential, recreation space, or storage. Outdoors, the covered deck offers a comfortable place for morning coffee, outdoor dining, or relaxing at the end of the day. The spacious corner homesite and 3-car garage add even more everyday functionality. Located in Mills Ranch, this 4-bedroom home in Overland Park is within the Blue Valley School District, including Aspen Grove Elementary, Aubry Bend Middle School, and Blue Valley Southwest High School. Nearby shopping, dining, parks, and major commuting routes add convenience to the location. Best of all, the home is complete with immediate possession available. If space, flexibility, storage, and a practical floor plan are high on your list, come experience 17021 King Street and see how this Mills Ranch home comes together.
--

Location

State KS

County Johnson

Rooms

Other Rooms Media Room, Office

Basement Concrete, Full

Interior

Interior Features Pantry, Walk-In Closet(s)

Heating Forced Air

Cooling Electric

Fireplaces Number 1

Fireplaces Type Great Room

Fireplace Y

Laundry Upper Level

Exterior

Parking Features true

Garage Spaces 3.0

Roof Type Composition

Building

Lot Description City Lot

Entry Level 2 Stories

Sewer Public Sewer

Water Public

Structure Type Stucco

Schools

Elementary Schools Aspen Grove

Middle Schools Aubry Bend

High Schools Blue Valley Southwest

School District Blue Valley

Others

HOA Fee Include All Amenities,Curbside Recycle,Management,Trash

Ownership Private

Acceptable Financing Cash, Conventional

Listing Terms Cash, Conventional


Heartland MLS KS / Southeast Kansas AOR

NEARBY SCHOOL & BUSINESS

GET MORE INFORMATION

Kevin Holmes

Kevin Holmes

Agent License ID: 2018032948

+1(913) 553-0539

Name
Phone*
Message

Go tour this home

17021 King ST