
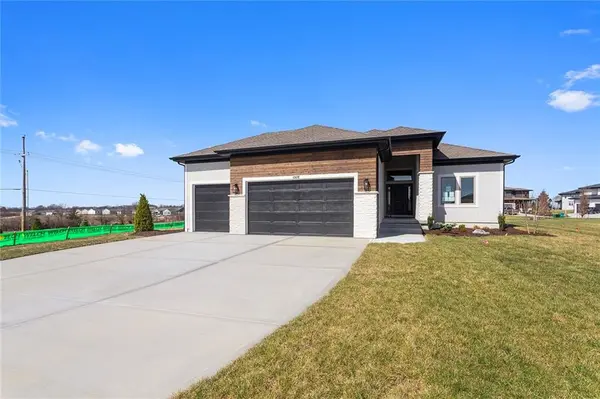
13472 W 177th ST, Overland Park, KS 66013
44
See all 44 photos
Listed by Cheyenne Parrott • Prime Development Land Co LLC
$645,550
$645,550
Est. payment /mo
4 Beds
3 Baths
2,555 SqFt
Sold on 08/20/2026

13472 W 177th ST Overland Park, KS 66013

GET MORE INFORMATION
Kevin Holmes
Kevin Holmes

Agent License ID: 2018032948

+1(913) 553-0539

Full Name
Phone*
Message
We respect your privacy! Your information WILL NOT BE SHARED, SOLD, or RENTED to anyone, for any reason outside the course of normal real estate exchange. By submitting, you agree to our Terms of Use and Privacy Policy.

UPDATED:

Key Details

Sold Price $645,550

Property Type Single Family Home

Sub Type Single Family Residence

Listing Status Sold

Purchase Type For Sale

Square Footage 2,555 sqft

Price per Sqft $252

Subdivision Wolf Run

MLS Listing ID 2530830

Sold Date 08/20/26

Style Contemporary

Bedrooms 4

Full Baths 3

HOA Fees $70/ann

Year Built 2026

Annual Tax Amount $1,213

Lot Size 0.267 Acres

Acres 0.267188

Property Sub-Type Single Family Residence

Source hmls

Property Description

Welcome to the Catalina Reverse 1.5 plan by Crestwood Custom Homes! Fully loaded with options & upgrades. Quality & value you expect from Crestwood Custom Homes: Solid Birch cabinetry, extensive trim & ceiling details, Pella windows, all masonry stucco exterior walls, wood flooring & stunning quartz tops! Open concept plan with Kitchen, Great Room & Dining Room open to each other, tall ceilings, floor plan w/adjoining built-ins, kitchen island & walk-in pantry! Primary suite features a show-stopping, zero-entry, walk-in shower & bonus pull down clothes racks in spacious walk-in closet! Main floor also includes a versatile 2nd bedroom suite or Den & a covered deck! Finished lower level features 2 bedrooms, 1 bath, ample entertaining space & a full wet bar. 1st floor utility room adjoins primary closet & hall, battery back-up to sump pump, passive Radon pipe & sprinkler system. Photos are of actual home. Home is NOW MOVE-IN READY!

Location

State KS

County Johnson

Rooms

Other Rooms Den/Study, Great Room, Mud Room, Recreation Room

Basement Finished, Full

Interior

Interior Features Ceiling Fan(s), Custom Cabinets, Kitchen Island, Pantry, Vaulted Ceiling(s), Walk-In Closet(s), Wet Bar

Heating Natural Gas

Cooling Electric

Flooring Carpet, Wood

Fireplaces Number 1

Fireplaces Type Great Room

Fireplace Y

Appliance Dishwasher, Disposal, Exhaust Fan, Microwave, Gas Range, Stainless Steel Appliance(s)

Laundry Laundry Room, Main Level

Exterior

Parking Features true

Garage Spaces 3.0

Amenities Available Pool

Roof Type Composition

Building

Lot Description Cul-De-Sac, Level, Sprinkler-In Ground

Entry Level Reverse 1.5 Story

Sewer Public Sewer

Water Public

Structure Type Shingle Siding,Stucco,Wood Siding

Schools

Elementary Schools Timber Sage

Middle Schools Forest Spring

High Schools Spring Hill

School District Spring Hill

Others

HOA Fee Include Curbside Recycle,Other,Trash

Ownership Private

Acceptable Financing Cash, Conventional, FHA, VA Loan

Listing Terms Cash, Conventional, FHA, VA Loan


Heartland MLS KS / Southeast Kansas AOR

NEARBY SCHOOL & BUSINESS

GET MORE INFORMATION

Kevin Holmes

Kevin Holmes

Agent License ID: 2018032948

+1(913) 553-0539

Name
Phone*
Message

Go tour this home

13472 W 177th ST