
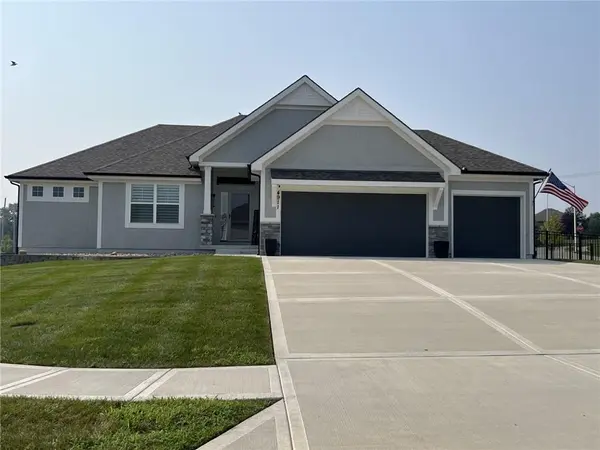
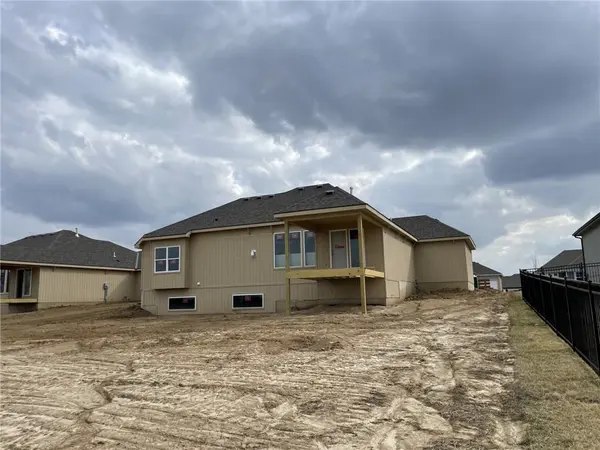

10513 N Wayne AVE Kansas City, MO 64155

UPDATED:
Key Details
Sold Price $564,950
Property Type Single Family Home
Sub Type Single Family Residence
Listing Status Sold
Purchase Type For Sale
Square Footage 2,551 sqft
Price per Sqft $221
Subdivision Staley Heights
MLS Listing ID 2596631
Sold Date 08/14/26
Style Traditional
Bedrooms 4
Full Baths 3
HOA Fees $37/ann
Year Built 2026
Annual Tax Amount $6,900
Lot Size 0.299 Acres
Acres 0.29889807
Lot Dimensions 102X140X75X140
Property Sub-Type Single Family Residence
Source hmls
Property Description
Primary Suite with free standing tub, large tiled shower, walk in closet that opens into the laundry room. Another bedroom or office along with a full bath complete the main level. Lower level Rec Room with natural daylight windows. Two good sized bedrooms both with walk in closets and full bath between them finish the lower level space. Still plenty of storage. Cabinets installed ready for Trim -Selections have been made but on trend/neutral colors similar to interior photos. LVP flooring in Kitchen, Entries and Living Room. Carpet in all bedrooms and Rec Room. Can make appliance selections. Completion July/August 2026
Location
State MO
County Clay
Rooms
Other Rooms Breakfast Room, Family Room, Great Room
Basement Daylight, Egress Window(s), Finished, Full
Interior
Interior Features Ceiling Fan(s), Kitchen Island, Painted Cabinets, Pantry
Heating Forced Air
Cooling Electric
Flooring Carpet, Luxury Vinyl, Tile
Fireplaces Number 1
Fireplaces Type Great Room
Fireplace Y
Appliance Dishwasher, Disposal, Microwave, Electric Range
Laundry Bedroom Level, Main Level
Exterior
Parking Features true
Garage Spaces 3.0
Amenities Available Pool
Roof Type Composition
Building
Lot Description Adjoin Greenspace, City Lot
Entry Level Ranch,Reverse 1.5 Story
Sewer Public Sewer
Water Public
Structure Type Stucco & Frame
Schools
Elementary Schools Fox Hill
Middle Schools New Mark
High Schools Staley High School
School District North Kansas City
Others
Ownership Private
Acceptable Financing Cash, Conventional, FHA, VA Loan
Listing Terms Cash, Conventional, FHA, VA Loan

NEARBY SCHOOL & BUSINESS
GET MORE INFORMATION