
For more information regarding the value of a property, please contact us for a free consultation.
5506 NW Verlin DR Parkville, MO 64152
Want to know what your home might be worth? Contact us for a FREE valuation!

Our team is ready to help you sell your home for the highest possible price ASAP
Key Details
Sold Price $334,900
Property Type Single Family Home
Sub Type Single Family Residence
Listing Status Sold
Purchase Type For Sale
Square Footage 2,673 sqft
Price per Sqft $125
Subdivision Walnut Creek Acres
MLS Listing ID 2602434
Sold Date 10/15/26
Style Traditional
Bedrooms 5
Full Baths 3
Half Baths 1
HOA Fees $55/mo
Year Built 1977
Annual Tax Amount $2,800
Lot Size 10,018 Sqft
Acres 0.23
Lot Dimensions 84x120
Property Sub-Type Single Family Residence
Source hmls
Property Description
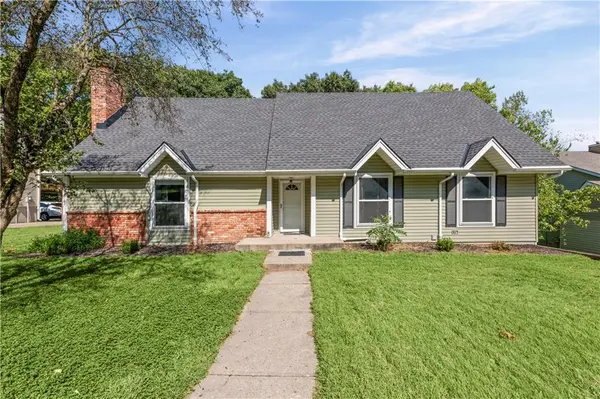
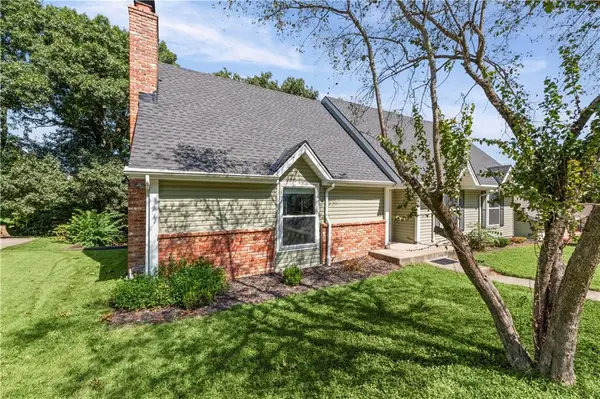
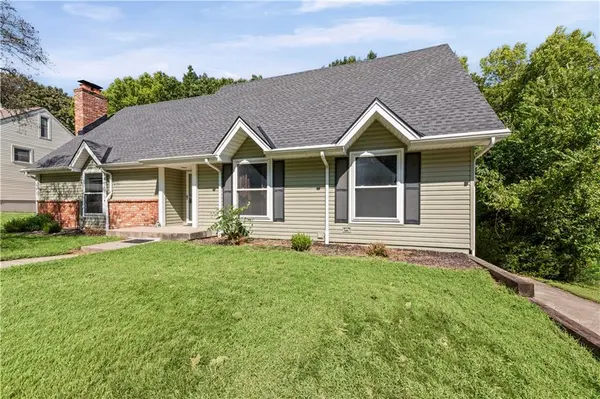
BACK ON THE MARKET — NO FAULT OF THE SELLERS! This exceptional Parkville home is available again after the previous buyer's financing ultimately fell through after approximately 90 days under contract. The home appraised at or above the contract price with no appraisal requirements, giving additional confidence in the home's value. The sellers are ready to move forward and have completed thoughtful improvements to the property, making this a great opportunity for its next owner. Offering 5 true bedrooms, 2 master suites, 3.5 baths, 2,673 finished sq. ft., and a finished lower level, this home provides an incredible amount of space and flexibility in the desirable Walnut Creek subdivision and Park Hill School District. Fresh professional photography is coming soon — don't miss your opportunity to take another look at this fantastic home!
Location
State MO
County Platte
Rooms
Other Rooms Fam Rm Gar Level, Family Room, Formal Living Room, Main Floor BR, Main Floor Primary Bedroom
Basement Finished, Garage Entrance, Walk-Out Access
Interior
Interior Features Central Vacuum, Kitchen Island, Pantry, Walk-In Closet(s), Wet Bar
Heating Central Gas, Natural Gas
Cooling Electric
Flooring Carpet, Wood
Fireplaces Number 2
Fireplaces Type Family Room, Living Room, Masonry
Equipment Fireplace Equip, Fireplace Screen
Fireplace Y
Appliance Dishwasher, Disposal, Refrigerator, Built-In Oven, Electric Range
Laundry Bedroom Level, Dryer Hookup-Ele
Exterior
Parking Features true
Garage Spaces 2.0
Amenities Available Clubhouse, Play Area, Pool, Tennis Court(s)
Roof Type Composition
Building
Lot Description City Lot, Many Trees
Entry Level 1.5 Stories,2 Stories
Sewer Public Sewer
Water Public
Structure Type Board & Batten Siding
Schools
Elementary Schools Union Chapel
Middle Schools Lakeview
High Schools Park Hill South
School District Park Hill
Others
HOA Fee Include Trash
Ownership Private
Acceptable Financing Cash, Conventional, FHA, USDA Loan, VA Loan
Listing Terms Cash, Conventional, FHA, USDA Loan, VA Loan
Read Less

NEARBY SCHOOLS & BUSINESSES
GET MORE INFORMATION