
19104 Autumn LN Pleasant Hill, MO 64080

UPDATED:
Key Details
Property Type Single Family Home
Sub Type Single Family Residence
Listing Status Active
Purchase Type For Sale
Square Footage 4,187 sqft
Price per Sqft $214
Subdivision Autumn Place
MLS Listing ID 2605000
Style Traditional
Bedrooms 4
Full Baths 3
Half Baths 1
Year Built 2002
Annual Tax Amount $5,345
Lot Size 3.000 Acres
Acres 3.0
Property Sub-Type Single Family Residence
Source hmls
Property Description
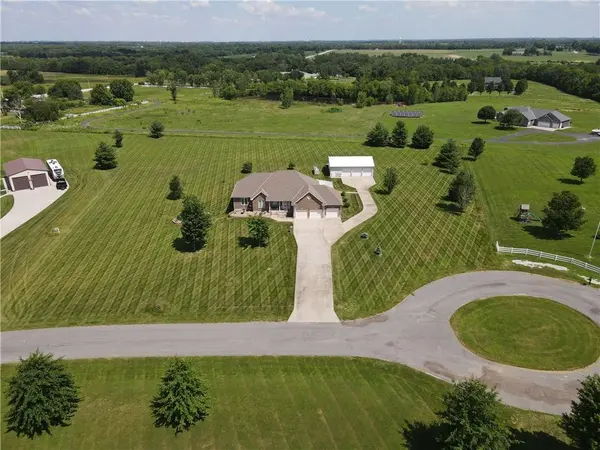
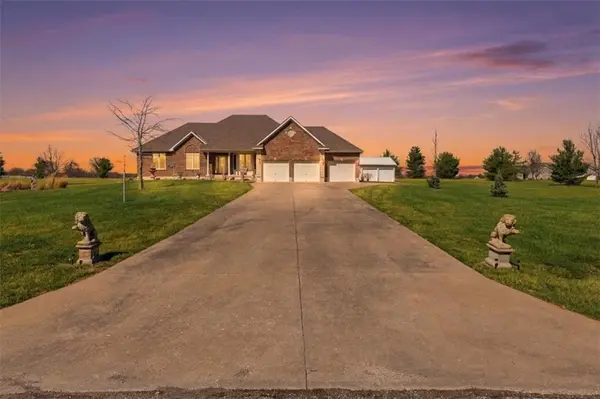
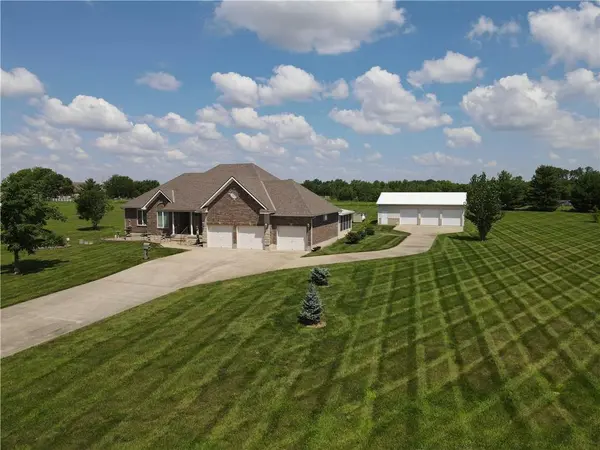
Welcome to this Super Solid Built Home on 3 Easy to Maintain Acres. Take a look at this Timeless All-Brick Estate, Perfectly Positioned on 3 Acres with *No Gravel*, this One-Owner Home Includes Built-In Efficiency with a Geothermal HVAC System, Zoned Heating & Cooling and Brick Exterior (utility sheet in supplements).
Love to Entertain? This Residence features 4 Spacious Bedrooms, with the Primary Suite & 2nd Bedroom Located on the main floor, and other 2 Bedrooms in Basement), an Entertainers Delight Kitchen, an Estate Sized Great Room, a Formal Dining Room, and a Sophisticated Home Office. The Expansive Basement Family Room Flows Effortlessly into a Spectacular Recreation and Bar Area, creating the Ultimate Setting for Hosting Family and Friends. This property could be Ideal for Multi-Generational Households, or using the Basement as an Income Producing Property (separate entrance via garage). Did we mention, no HOA dues?
Car Enthusiasts, Hobbyists, and Collectors will appreciate the impressive 3 Car Detached Shop, Complete with Concrete Floors, Electricity & Insulated; ideal for Projects, Equipment, or Additional Storage.
Built with Efficiency and Comfort in mind, the Home Features Geothermal Ground Source Heating and Cooling, Zoned Climate Control, and Abundant Storage Throughout.
Positioned in a convenient location, the property is situated directly between Lee's Summit, which is eight minutes away, and Harrisonville, which is ten minutes away, while also being twelve minutes from Raymore.
Location
State MO
County Cass
Rooms
Other Rooms Entry, Formal Living Room, Great Room, Main Floor BR, Main Floor Primary Bedroom, Recreation Room, Sun Room, Workshop
Basement Basement BR, Finished, Full
Interior
Interior Features Ceiling Fan(s), Pantry, Walk-In Closet(s)
Heating Heat Pump, Zoned
Cooling Electric, Zoned
Flooring Carpet, Tile
Fireplaces Number 2
Fireplaces Type Gas, Great Room, Recreation Room
Fireplace Y
Appliance Cooktop, Dishwasher, Disposal, Double Oven, Dryer, Freezer, Exhaust Fan, Refrigerator, Washer
Laundry Bedroom Level, Main Level
Exterior
Parking Features true
Garage Spaces 6.0
Roof Type Composition
Building
Lot Description Acreage, Estate Lot
Entry Level Ranch
Sewer Septic Tank
Water Public
Structure Type Brick
Schools
Elementary Schools Pleasant Hill
Middle Schools Pleasant Hill
High Schools Pleasant Hill
School District Pleasant Hill
Others
Ownership Estate/Trust
Acceptable Financing Cash, Conventional, VA Loan
Listing Terms Cash, Conventional, VA Loan
Special Listing Condition As Is

NEARBY SCHOOL & BUSINESS
GET MORE INFORMATION