


55
See all 55 photos
Listed by Kevin Holmes • Epique Realty
$425,000
$425,000
Est. payment /mo
4 Beds
4 Baths
3,375 SqFt
Sold on 08/10/2026
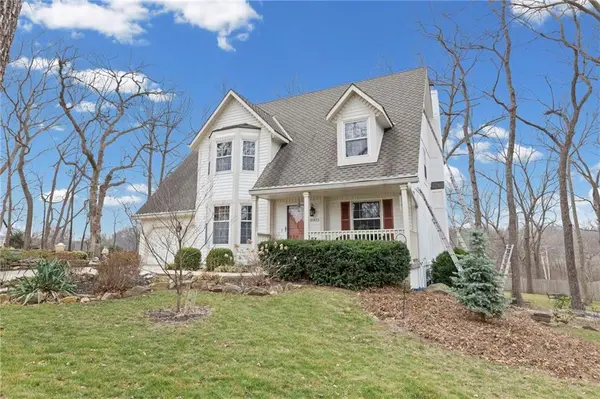
10913 Oak DR Kansas City, KS 66109
GET MORE INFORMATION

We respect your privacy! Your information WILL NOT BE SHARED, SOLD, or RENTED to anyone, for any reason outside the course of normal real estate exchange. By submitting, you agree to our Terms of Use and Privacy Policy.
UPDATED:
Key Details
Sold Price $425,000
Property Type Single Family Home
Sub Type Single Family Residence
Listing Status Sold
Purchase Type For Sale
Square Footage 3,375 sqft
Price per Sqft $125
Subdivision Canaan Woods
MLS Listing ID 2617605
Sold Date 08/10/26
Bedrooms 4
Full Baths 3
Half Baths 1
HOA Fees $25/ann
Year Built 1989
Annual Tax Amount $7,873
Lot Size 0.440 Acres
Acres 0.43999082
Property Sub-Type Single Family Residence
Source hmls
Property Description
Nestled among mature trees and beautifully landscaped grounds, this well-maintained two-story home offers space, comfort, and versatility. The kitchen features granite countertops, hardwood floors, and oak cabinetry, with direct access to a walkout deck—perfect for entertaining or relaxing.
The main level includes a formal dining room, living room, family room, and a convenient laundry room. Upstairs, you'll find four generously sized bedrooms, including a spacious primary suite with a soaking tub, walk-in shower, and separate his-and-her walk-in closets—no need to share space.
The finished walkout basement adds even more flexibility, complete with a full bath and ideal for a second living area, media room, or potential in-law suite. A home that truly offers room to live, work, and grow.
The main level includes a formal dining room, living room, family room, and a convenient laundry room. Upstairs, you'll find four generously sized bedrooms, including a spacious primary suite with a soaking tub, walk-in shower, and separate his-and-her walk-in closets—no need to share space.
The finished walkout basement adds even more flexibility, complete with a full bath and ideal for a second living area, media room, or potential in-law suite. A home that truly offers room to live, work, and grow.
Location
State KS
County Wyandotte
Rooms
Basement Concrete, Finished, Walk-Up Access
Interior
Heating Natural Gas
Cooling Electric
Fireplaces Number 1
Fireplace Y
Exterior
Parking Features true
Garage Spaces 2.0
Roof Type Composition
Building
Entry Level 2 Stories
Water Public
Structure Type Wood Siding
Schools
School District Piper
Others
Ownership Private

NEARBY SCHOOL & BUSINESS
GET MORE INFORMATION