
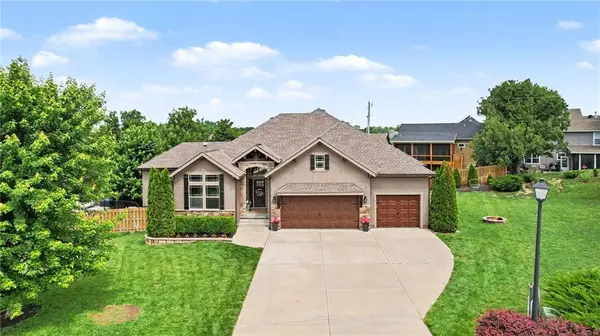
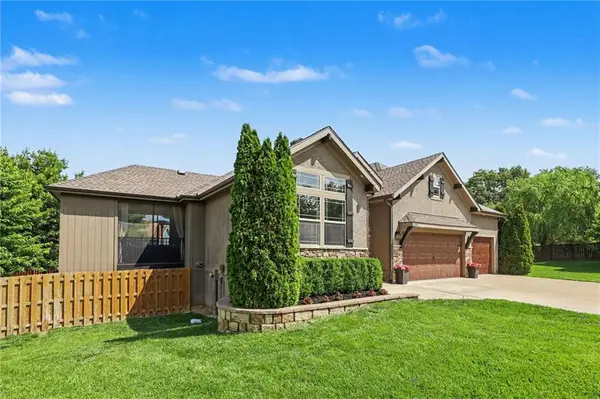
4506 Prestwick CT Kansas City, KS 66109

UPDATED:
Key Details
Sold Price $550,000
Property Type Single Family Home
Sub Type Single Family Residence
Listing Status Sold
Purchase Type For Sale
Square Footage 3,148 sqft
Price per Sqft $174
Subdivision Prestwick
MLS Listing ID 2618239
Sold Date 06/26/26
Style Traditional
Bedrooms 5
Full Baths 3
Half Baths 1
Year Built 2016
Annual Tax Amount $9,131
Lot Size 0.350 Acres
Acres 0.35
Property Sub-Type Single Family Residence
Source hmls
Property Description
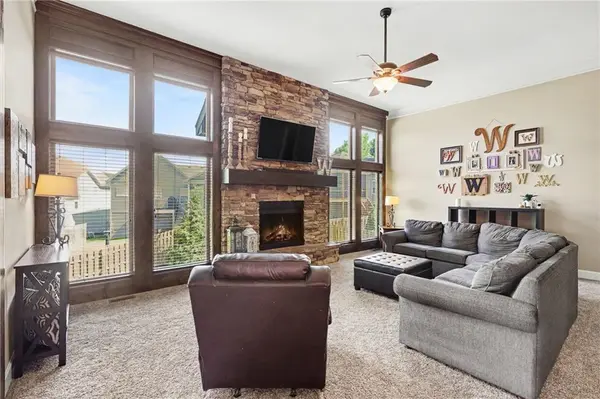
Inside, the home offers a massive family room with soaring ceilings and an open, inviting feel. With 5 bedrooms total, including 2 on the main level and 3 on the lower level, there is plenty of space and flexibility. The finished basement includes a large rec room complete with a custom wet bar, ideal for hosting or relaxing.
Location
State KS
County Wyandotte
Rooms
Other Rooms Enclosed Porch, Main Floor Primary Bedroom
Basement Egress Window(s), Finished, Full, Walk-Out Access
Interior
Interior Features Custom Cabinets, Kitchen Island, Pantry, Vaulted Ceiling(s)
Heating Natural Gas
Cooling Electric
Flooring Carpet, Wood
Fireplaces Number 2
Fireplaces Type Gas, Great Room
Fireplace Y
Appliance Dishwasher, Microwave, Refrigerator, Gas Range, Water Softener
Laundry Main Level
Exterior
Parking Features true
Garage Spaces 3.0
Fence Privacy, Wood
Pool Above Ground, In Ground
Roof Type Composition
Building
Lot Description Cul-De-Sac, Sprinkler-In Ground
Entry Level Reverse 1.5 Story
Sewer Public Sewer
Water Public
Structure Type Stucco & Frame
Schools
Elementary Schools Piper
Middle Schools Piper
High Schools Piper
School District Piper
Others
Ownership Private
Acceptable Financing Cash, Conventional, FHA, VA Loan
Listing Terms Cash, Conventional, FHA, VA Loan

NEARBY SCHOOL & BUSINESS
GET MORE INFORMATION