

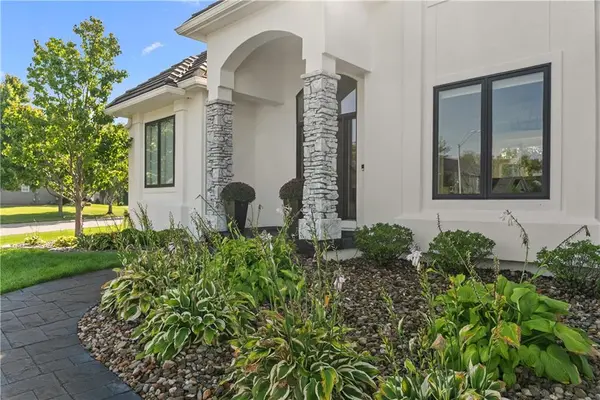
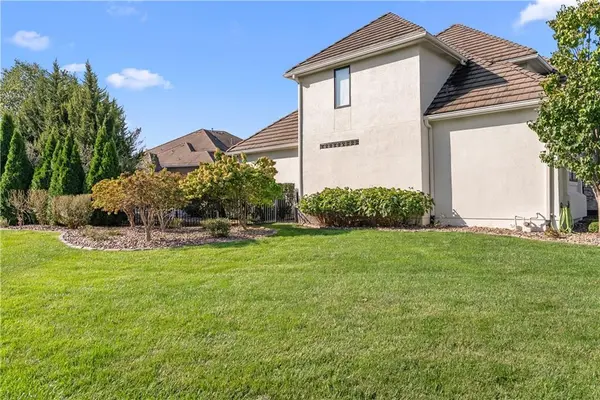
4206 NE Edmonson CT Lee's Summit, MO 64064

UPDATED:
Key Details
Sold Price $1,200,000
Property Type Single Family Home
Sub Type Single Family Residence
Listing Status Sold
Purchase Type For Sale
Square Footage 4,588 sqft
Price per Sqft $261
Subdivision Lakewood
MLS Listing ID 2618409
Sold Date 07/21/26
Style Traditional
Bedrooms 5
Full Baths 4
Half Baths 1
HOA Fees $226/mo
Year Built 2004
Annual Tax Amount $10,016
Lot Size 0.410 Acres
Acres 0.41
Property Sub-Type Single Family Residence
Source hmls
Property Description
Buyer and agent to verify all taxes, square footage and schools
The main level features beautiful hardwood floors, custom cabinetry, a large built-in GE refrigerator, LED lighting throughout, and a spacious kitchen island perfect for gathering and entertaining. The chef's kitchen is a true standout, complete with a six-burner gas stove and premium finishes designed for both function and style. The primary suite is conveniently located on the main level and offers a spa-like bath with a custom shower, soaking tub, and generous walk-in closet with built-ins.
Designed for both comfort and function, this home includes two HVAC systems, a tankless hot water heater, epoxy-coated garage floors, a mudroom, large laundry room, and multiple fireplaces. The finished basement expands your living space even further with an additional bedroom, a billiards room, a dedicated movie room, and a large space currently used as a home gym that could easily serve as additional storage.
Step outside to your own private retreat featuring a stunning pool with a waterfall feature, a fully equipped outdoor kitchen, and a wood-burning fireplace—perfect for entertaining or relaxing year-round. LED lighting enhances both the interior and exterior of the home, while the tile roof adds timeless style and durability.
This Lakewood showstopper blends luxury, comfort, and functionality in every detail. A truly exceptional home you won't want to miss!
Location
State MO
County Jackson
Rooms
Other Rooms Den/Study, Exercise Room, Main Floor Primary Bedroom, Media Room, Mud Room, Recreation Room
Basement Concrete, Finished, Full, Sump Pump, Walk-Up Access
Interior
Interior Features Ceiling Fan(s), Custom Cabinets, Kitchen Island, Pantry, Smart Thermostat, Vaulted Ceiling(s), Walk-In Closet(s)
Heating Forced Air, Zoned
Cooling Multi Units, Electric, Zoned
Flooring Carpet, Wood
Fireplaces Number 2
Fireplaces Type Basement, Family Room, Wood Burning
Equipment Back Flow Device
Fireplace Y
Appliance Dishwasher, Disposal, Exhaust Fan, Microwave, Refrigerator, Gas Range, Stainless Steel Appliance(s), Washer
Laundry Laundry Room, Main Level
Exterior
Exterior Feature Outdoor Kitchen, Sat Dish Allowed
Parking Features true
Garage Spaces 3.0
Fence Metal
Pool In Ground
Amenities Available Boat Dock, Clubhouse, Storage, Golf Course, Racquetball, Pickleball Court(s), Play Area, Putting Green, Pool, Tennis Court(s), Trail(s)
Roof Type Tile
Building
Lot Description City Lot, Cul-De-Sac, Level, Sprinkler-In Ground
Entry Level 1.5 Stories
Sewer Public Sewer
Water Public
Structure Type Stucco & Frame
Schools
Elementary Schools Chapel Lakes
Middle Schools Delta Woods
High Schools Blue Springs South
School District Blue Springs
Others
Ownership Private
Acceptable Financing Cash, Conventional
Listing Terms Cash, Conventional

NEARBY SCHOOL & BUSINESS
GET MORE INFORMATION