
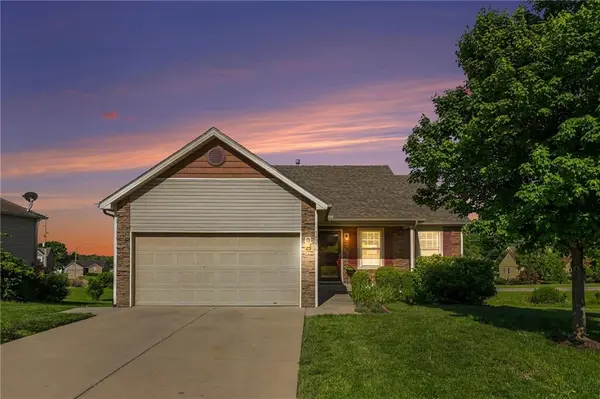


14256 Oakland CT Grandview, MO 64030

UPDATED:
Key Details
Sold Price $349,900
Property Type Single Family Home
Sub Type Single Family Residence
Listing Status Sold
Purchase Type For Sale
Square Footage 2,892 sqft
Price per Sqft $120
Subdivision Sunrise Farms
MLS Listing ID 2619075
Sold Date 07/07/26
Bedrooms 4
Full Baths 3
HOA Fees $30/ann
Year Built 2011
Annual Tax Amount $4,558
Lot Size 0.280 Acres
Acres 0.28
Property Sub-Type Single Family Residence
Source hmls
Property Description
But there's more to love! The walk-out lower level features a completely separate living quarters with its own private entrance and patio — perfect for guests, multi-generational living, or added flexibility. You'll love the maintenance free vinyl siding, plantation shutters and new carpet throughout the main floor! And for extra peace of mind - how about that brand new roof! Back and available for you.
Location
State MO
County Jackson
Rooms
Basement Finished, Full, Inside Entrance, Walk-Out Access
Interior
Interior Features Kitchen Island, Walk-In Closet(s)
Heating Natural Gas
Cooling Electric
Flooring Carpet, Wood
Fireplace N
Exterior
Parking Features true
Garage Spaces 2.0
Roof Type Composition
Building
Lot Description City Lot, Cul-De-Sac
Entry Level Ranch
Sewer Public Sewer
Water Public
Structure Type Stone Veneer,Vinyl Siding
Schools
School District Grandview
Others
Ownership Private
Acceptable Financing Cash, Conventional, FHA, VA Loan
Listing Terms Cash, Conventional, FHA, VA Loan

NEARBY SCHOOL & BUSINESS
GET MORE INFORMATION