

For more information regarding the value of a property, please contact us for a free consultation.
1513 TAUROMEE AVE Kansas City, KS 66102
Want to know what your home might be worth? Contact us for a FREE valuation!

Our team is ready to help you sell your home for the highest possible price ASAP
Key Details
Sold Price $260,000
Property Type Single Family Home
Sub Type Single Family Residence
Listing Status Sold
Purchase Type For Sale
Square Footage 2,021 sqft
Price per Sqft $128
Subdivision Pinehurst
MLS Listing ID 2619365
Sold Date 08/06/26
Style Traditional
Bedrooms 4
Full Baths 2
Half Baths 1
Year Built 1925
Annual Tax Amount $3,271
Lot Size 5,663 Sqft
Acres 0.13000458
Property Sub-Type Single Family Residence
Source hmls
Property Description
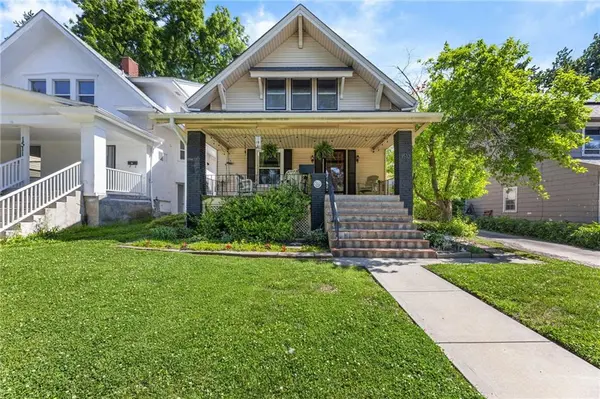
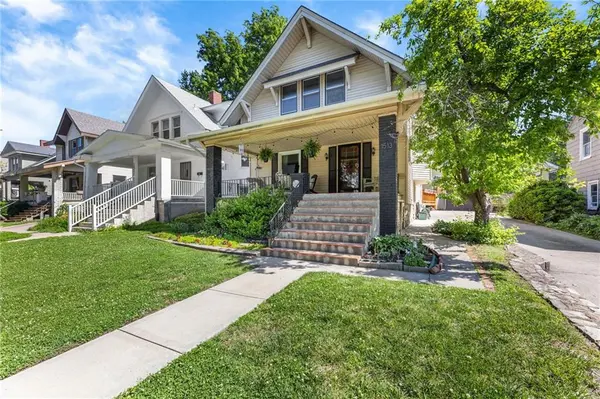
This 100+ year old house truly feels warm and homey. Enjoy evenings on the large front porch. With its nicely updated bathrooms and kitchen, you still have the warmth of hardwood floors and original wood trim. At the back of the house you will find a cozy room which can be used as a sunroom or a main level bedroom with a bathroom next to it. Great for visitors or persons who cannot navigate stairs. The single car garage provides storage for your lawn and gardening equipment and the long driveway has ample room for for off street parking. Come check out this treasure and make it your next home. Pictures coming 6/3/26.
Location
State KS
County Wyandotte
Rooms
Other Rooms Sun Room
Basement Full, Stone/Rock
Interior
Interior Features Ceiling Fan(s), Kitchen Island, Painted Cabinets, Walk-In Closet(s)
Heating Forced Air
Cooling Electric
Flooring Carpet, Wood
Fireplaces Number 1
Fireplaces Type Electric, Living Room
Fireplace Y
Appliance Dishwasher, Disposal, Dryer, Freezer, Microwave, Refrigerator, Gas Range, Washer
Laundry In Basement
Exterior
Parking Features true
Garage Spaces 1.0
Fence Wood
Roof Type Composition
Building
Lot Description City Lot, Many Trees
Entry Level 1.5 Stories,2 Stories
Sewer Public Sewer
Water Public
Structure Type Metal Siding
Schools
Elementary Schools Mckinley
Middle Schools Central
High Schools Wyandotte
School District Kansas City Ks
Others
Ownership Private
Acceptable Financing Cash, Conventional
Listing Terms Cash, Conventional
Special Listing Condition As Is
Read Less

NEARBY SCHOOLS & BUSINESSES
GET MORE INFORMATION