

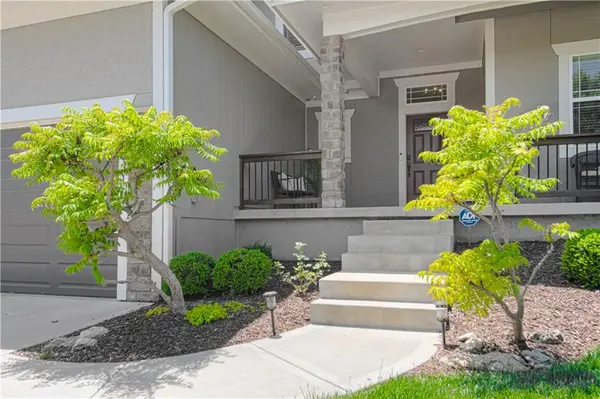
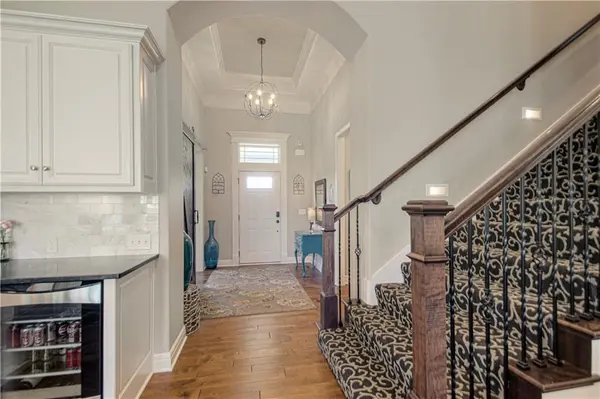
24031 W 121st ST Olathe, KS 66061

UPDATED:
Key Details
Sold Price $729,900
Property Type Single Family Home
Sub Type Single Family Residence
Listing Status Sold
Purchase Type For Sale
Square Footage 3,118 sqft
Price per Sqft $234
Subdivision Forest View The Estates
MLS Listing ID 2620043
Sold Date 08/11/26
Style Traditional
Bedrooms 4
Full Baths 5
Half Baths 1
HOA Fees $56/ann
Year Built 2015
Annual Tax Amount $9,237
Lot Size 0.263 Acres
Acres 0.26301652
Property Sub-Type Single Family Residence
Source hmls
Property Description
The main floor primary suite is a private retreat featuring a tiled bathroom and convenient laundry access through the walk-in closet. Each of the three upstairs bedrooms enjoys its own full bath, ensuring comfort and privacy for family and guests. The upper level also features a stacking washer & dryer that stays with the house along with all the other appliances!! The lower level offers a finished full bath, a vast area with durable LVP flooring ready for your personal touch, a safe room, and ample storage space. Step outside to the screened-in porch overlooking a meticulously manicured backyard—perfect for relaxing or entertaining in any season. This home is a must-see opportunity in Forest View The Estates.
Location
State KS
County Johnson
Rooms
Basement Concrete, Egress Window(s), Full, Sump Pump
Interior
Interior Features Ceiling Fan(s), Custom Cabinets, Kitchen Island, Stained Cabinets, Vaulted Ceiling(s), Walk-In Closet(s)
Heating Forced Air
Cooling Electric
Fireplaces Number 1
Fireplaces Type Gas, Great Room
Fireplace Y
Appliance Dishwasher, Disposal, Humidifier, Microwave, Electric Range, Stainless Steel Appliance(s)
Laundry Laundry Room, Main Level
Exterior
Parking Features true
Garage Spaces 3.0
Amenities Available Pickleball Court(s), Play Area, Pool, Trail(s)
Roof Type Composition
Building
Lot Description City Lot, Sprinkler-In Ground
Entry Level 1.5 Stories
Sewer Public Sewer
Water Public
Structure Type Stone Trim,Stucco
Schools
Elementary Schools Forest View
Middle Schools Mission Trail
High Schools Olathe North
School District Olathe
Others
HOA Fee Include Management
Ownership Private
Acceptable Financing Cash, Conventional, FHA, VA Loan
Listing Terms Cash, Conventional, FHA, VA Loan

NEARBY SCHOOL & BUSINESS
GET MORE INFORMATION