


8107 Noland RD Lenexa, KS 66215

Open House
Sat Oct 17, 11:00am - 2:00pm
UPDATED:
Key Details
Property Type Single Family Home
Sub Type Single Family Residence
Listing Status Active
Purchase Type For Sale
Square Footage 1,927 sqft
Price per Sqft $207
Subdivision Post Oak Farm
MLS Listing ID 2625223
Style Traditional
Bedrooms 4
Full Baths 2
Half Baths 1
HOA Fees $344/ann
Year Built 1972
Annual Tax Amount $4,216
Lot Size 10,090 Sqft
Acres 0.23163453
Lot Dimensions 80 x 126x 80 126
Property Sub-Type Single Family Residence
Source hmls
Property Description
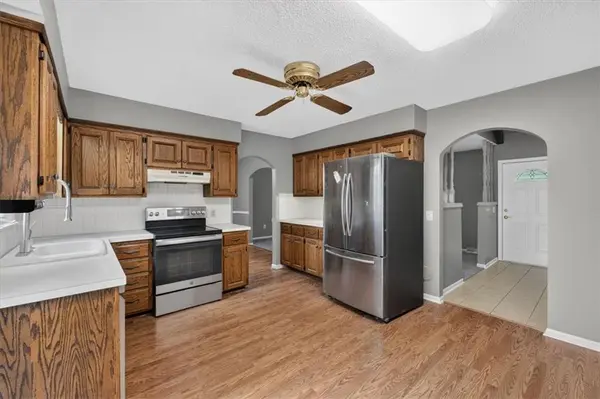
Tall windows fill the front living room with natural light, while an arched opening leads to the dining room with a vaulted ceiling and hardwood floors. The eat-in kitchen provides lots of cabinetry and counter space, stainless appliances including the fridge, a breakfast area and direct deck access that makes outdoor dining easy.
Gather around the striking floor-to-ceiling stone fireplace in the lower-level family room, where a vaulted, beamed ceiling adds warmth and character. A convenient half bath and walk-up backyard access make this a comfortable setting for movie nights, game days or entertaining.
Upstairs, the primary suite features a vaulted ceiling with ceiling fan, lots of closet space and a private bath. Three spacious secondary bedrooms with lots of closet space and a second full bath with a tiled floor and backsplash. The unfinished sub-basement offers generous storage and potential for future living space.
Enjoy the deck, patio and mature shade trees, with room for gardening and play and the yard is fenced as well.
New carpet and paint through-out, newer thermal tilt-in windows, furnace is just one year, AC is five and water heater is two. The oversized two-car garage and convenient access to schools, parks, shopping and highways add everyday comfort. Come explore the home and discover the benefits of living in Post Oak Farm—schedule your showing today!
Location
State KS
County Johnson
Rooms
Other Rooms Entry, Fam Rm Main Level, Family Room, Recreation Room
Basement Concrete, Full, Inside Entrance, Sump Pump, Walk-Up Access
Interior
Interior Features Ceiling Fan(s), Stained Cabinets, Vaulted Ceiling(s)
Heating Forced Air
Cooling Attic Fan, Electric
Flooring Carpet, Tile, Wood
Fireplaces Number 1
Fireplaces Type Gas, Gas Starter, Recreation Room, Wood Burning
Equipment Fireplace Equip, Fireplace Screen
Fireplace Y
Appliance Dishwasher, Disposal, Exhaust Fan, Microwave, Electric Range, Free-Standing Electric Oven, Stainless Steel Appliance(s)
Laundry Lower Level
Exterior
Exterior Feature Sat Dish Allowed
Parking Features true
Garage Spaces 2.0
Fence Privacy, Wood
Amenities Available Play Area, Pool
Roof Type Composition
Building
Lot Description City Limits, City Lot, Many Trees
Entry Level Side/Side Split
Sewer Public Sewer
Water Public
Structure Type Frame,Stone Trim
Schools
Elementary Schools Mill Creek
Middle Schools Trailridge
High Schools Sm Northwest
School District Shawnee Mission
Others
Ownership Private
Acceptable Financing Cash, Conventional, FHA, VA Loan
Listing Terms Cash, Conventional, FHA, VA Loan

NEARBY SCHOOL & BUSINESS
GET MORE INFORMATION