


For more information regarding the value of a property, please contact us for a free consultation.
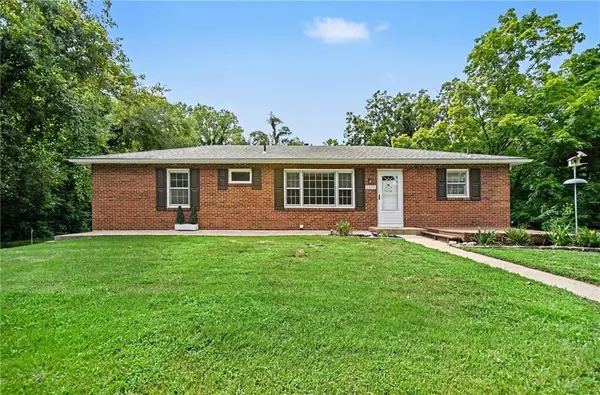
6600 NW Hamer DR Kansas City, MO 64118
Want to know what your home might be worth? Contact us for a FREE valuation!

Our team is ready to help you sell your home for the highest possible price ASAP
Key Details
Sold Price $260,000
Property Type Single Family Home
Sub Type Single Family Residence
Listing Status Sold
Purchase Type For Sale
Square Footage 1,352 sqft
Price per Sqft $192
Subdivision Little Farms
MLS Listing ID 2633348
Sold Date 10/14/26
Style Traditional
Bedrooms 3
Full Baths 2
Year Built 1964
Annual Tax Amount $2,287
Lot Size 0.790 Acres
Acres 0.79
Property Sub-Type Single Family Residence
Source hmls
Property Description
Back on the Market - no fault of seller! Tucked away on an oversized wooded lot with no neighbors behind, this beautifully maintained ranch offers the privacy and peaceful setting you've been searching for! Step inside to find an interior that's been lovingly cared for and is truly move-in ready. The spacious living areas flow into a functional kitchen and an updated bath with a walk-in shower, while the unfinished basement provides abundant storage or the opportunity to expand your living space.
Enjoy morning coffee on the freshly painted floating front deck or unwind in the backyard featuring a pergola that stays, a fire-pit, a deck ready for your above-ground pool, mature trees, and plenty of room to relax or entertain. Nature lovers will appreciate the wooded backdrop where deer and other wildlife are frequent visitors, creating a tranquil retreat right outside your door. The property also offers ample off-street parking with convenient rear access, providing plenty of space for guests, recreational vehicles, or multiple cars.
Additional highlights include a Timberline roof, attic fan, freshly cleaned carpets, a roomy two-car garage, and a home that reflects years of pride in ownership. Don't miss your opportunity to make this peaceful retreat your next home!
Location
State MO
County Platte
Rooms
Other Rooms Workshop
Basement Full, Walk-Out Access
Interior
Interior Features Ceiling Fan(s)
Heating Forced Air
Cooling Electric
Flooring Carpet
Fireplace N
Appliance Dishwasher, Disposal, Built-In Oven
Laundry Lower Level
Exterior
Parking Features true
Garage Spaces 2.0
Roof Type Composition
Building
Lot Description Level, Many Trees
Entry Level Raised Ranch
Sewer Public Sewer
Water Public
Structure Type Brick,Frame
Schools
Elementary Schools Line Creek
Middle Schools Congress
High Schools Park Hill
School District Park Hill
Others
Ownership Private
Acceptable Financing Cash, Conventional, FHA, Other, VA Loan
Listing Terms Cash, Conventional, FHA, Other, VA Loan
Read Less

NEARBY SCHOOLS & BUSINESSES
GET MORE INFORMATION