
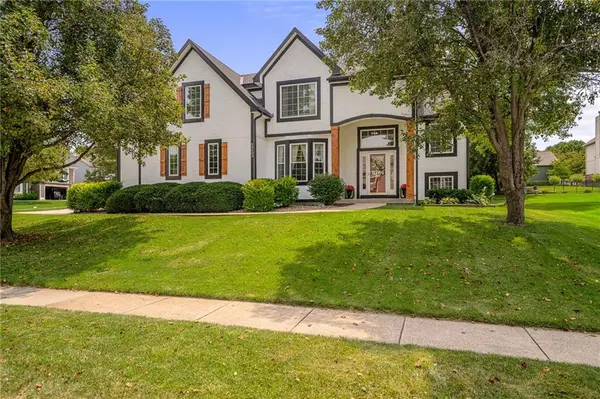
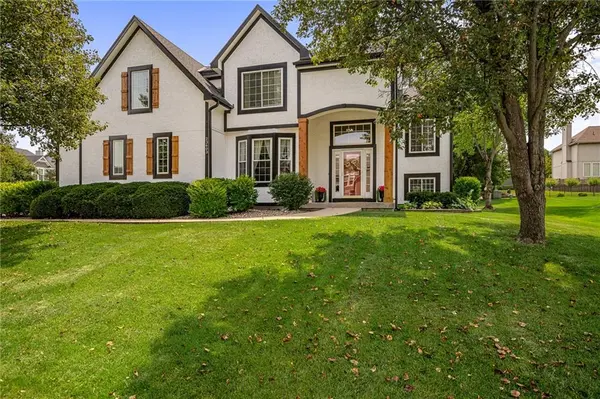
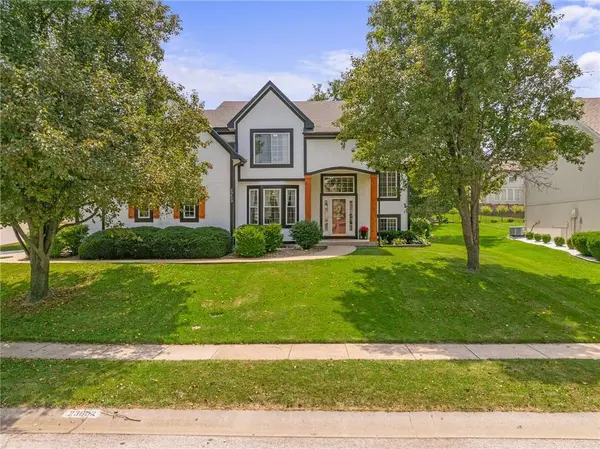
23603 W 53rd TER Shawnee, KS 66226

UPDATED:
Key Details
Sold Price $550,000
Property Type Single Family Home
Sub Type Single Family Residence
Listing Status Sold
Purchase Type For Sale
Square Footage 3,761 sqft
Price per Sqft $146
Subdivision Highland Ridge
MLS Listing ID 2634257
Sold Date 09/28/26
Style Traditional
Bedrooms 4
Full Baths 4
Half Baths 1
HOA Fees $66/ann
Year Built 2001
Annual Tax Amount $6,077
Lot Size 0.290 Acres
Acres 0.2896235
Property Sub-Type Single Family Residence
Source hmls
Property Description
Beautiful hardwood floors flow through the entry, dining room, and kitchen, where you'll find freshly painted cabinetry, quartz countertops, The spacious primary suite features a vaulted ceiling and a spa-like ensuite bath with a soaking tub, separate shower, double vanity, and large walk-in closet. A second bedroom includes its own private bath, while the third and fourth bedrooms share a convenient Jack-and-Jill bathroom. The second-floor laundry room is ideally located near all four bedrooms.
The finished basement provides even more living space with a large recreation room, wet bar, full bathroom, and a non-conforming fifth bedroom that could also serve as a home gym. You'll also find generous storage beneath the stairs and an additional flexible room perfect for a den, hobby room, or play space.
Step outside from the kitchen to enjoy the patio and pergola, ideal for relaxing or entertaining. The home has been thoughtfully updated with numerous improvements, including fresh interior and exterior paint, an updated kitchen, new cedar columns and shutters, new basement carpet, landscaping, newer roof and gutters and more!
Conveniently located near highway access, shopping, dining, and everyday amenities, the home also offers access to a community pool and a neighborhood trail leading to Wilder Bluff Park. With its spacious layout, extensive updates, and flexible living areas, this is a wonderful place to call home.
Location
State KS
County Johnson
Rooms
Other Rooms Den/Study, Great Room, Recreation Room
Basement Finished, Full
Interior
Interior Features Ceiling Fan(s), Painted Cabinets, Pantry, Vaulted Ceiling(s), Walk-In Closet(s), Wet Bar
Heating Forced Air
Cooling Electric
Flooring Carpet, Laminate, Wood
Fireplaces Number 1
Fireplaces Type Gas, Great Room
Fireplace Y
Appliance Dishwasher, Disposal, Microwave, Electric Range, Stainless Steel Appliance(s)
Laundry Bedroom Level
Exterior
Parking Features true
Garage Spaces 3.0
Amenities Available Pool
Roof Type Composition
Building
Lot Description Corner Lot
Entry Level 2 Stories
Sewer Public Sewer
Water Public
Structure Type Wood Siding
Schools
Elementary Schools Belmont
Middle Schools Mill Creek
High Schools Mill Valley
School District De Soto
Others
HOA Fee Include Curbside Recycle,Trash
Ownership Private

NEARBY SCHOOL & BUSINESS
GET MORE INFORMATION