


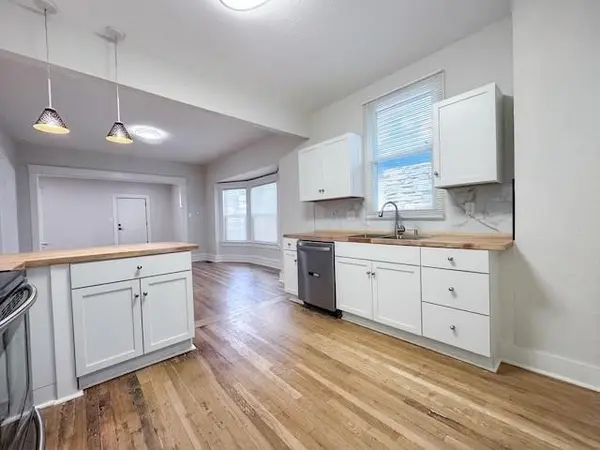
1219 E 41st ST Kansas City, MO 64110

UPDATED:
Key Details
Property Type Single Family Home
Sub Type Single Family Residence
Listing Status Active
Purchase Type For Sale
Square Footage 1,596 sqft
Price per Sqft $172
Subdivision Troost Avenue Terrace
MLS Listing ID 2636428
Style A-Frame,Craftsman
Bedrooms 4
Full Baths 2
Year Built 1910
Annual Tax Amount $653
Lot Size 3,485 Sqft
Acres 0.08000459
Lot Dimensions 35x105
Property Sub-Type Single Family Residence
Source hmls
Property Description
This renovated 1910 Craftsman keeps its original stone porch columns and adds 2026 exterior work: a carport for covered off-street parking, new concrete driveway, sidewalks, front steps, rear landing, and 5-inch gutters. Roof replaced in 2024.
Inside you'll find hardwood and luxury vinyl plank floors, LED lighting on dimmers, a smart thermostat, and a kitchen with white cabinets, butcher block counters, an island, a pantry, and stainless appliances. A walk-in closet, covered back patio, and full, clean, dry basement round it out. Blocks from Anchor Island Coffee and the Troost MAX line, and minutes from the Nelson-Atkins, Country Club Plaza, Gillham Park, and Hyde Park.
Location
State MO
County Jackson
Rooms
Basement Full, Unfinished, Stone/Rock
Interior
Interior Features Kitchen Island, Pantry, Walk-In Closet(s)
Heating Natural Gas
Cooling Electric
Flooring Ceramic Floor, Concrete, Luxury Vinyl, Wood
Fireplaces Number 1
Fireplaces Type Family Room
Fireplace Y
Appliance Dishwasher, Disposal, Microwave, Free-Standing Electric Oven, Stainless Steel Appliance(s)
Laundry Laundry Room, Main Level
Exterior
Parking Features false
Fence Metal
Roof Type Composition
Building
Lot Description City Limits, City Lot
Entry Level 2 Stories
Sewer Public Sewer
Water Public
Structure Type Brick/Mortar,Frame
Schools
Elementary Schools Martin Luther King
Middle Schools Central
High Schools Central
School District Kansas City Mo
Others
Ownership Investor
Acceptable Financing Cash, Conventional, FHA, USDA Loan, VA Loan
Listing Terms Cash, Conventional, FHA, USDA Loan, VA Loan
Special Listing Condition Owner Agent
Virtual Tour https://youtu.be/yOkQKGq2m9k

NEARBY SCHOOL & BUSINESS
GET MORE INFORMATION