


11501 W 68th ST Shawnee, KS 66203

Open House
Sun Oct 11, 11:00am - 2:00pm
UPDATED:
Key Details
Property Type Single Family Home
Sub Type Single Family Residence
Listing Status Active
Purchase Type For Sale
Square Footage 1,177 sqft
Price per Sqft $271
Subdivision Shawnee Village
MLS Listing ID 2638574
Style Traditional
Bedrooms 3
Full Baths 2
Year Built 1953
Annual Tax Amount $3,232
Lot Size 8,312 Sqft
Acres 0.19081727
Lot Dimensions 60x124x125x73
Property Sub-Type Single Family Residence
Source hmls
Property Description
With an acceptable offer, the seller will provide an allowance toward replacement of the A/C system OR have it replaced at closing, along with a one-year home warranty.
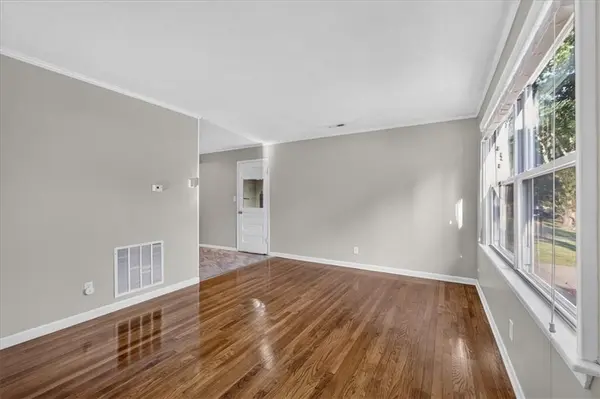
The spacious front living room features hardwood floors and abundant natural light. The bright kitchen offers white cabinetry, stainless steel appliances, newer flooring and an adjoining dining area. A separate family room provides additional space for relaxing, entertaining, hobbies or a home office. Recent improvements include fresh interior paint throughout most of the home, new family-room flooring and a newer water heater (2023). Thermal windows and a whole-house attic fan are additional features.
Outside, enjoy the newer front deck, backyard patio and mature landscaping. The versatile outbuilding includes electricity, lighting, a garage-style door and built-in shelving for a workshop, hobby space, garden equipment or extra storage. A new roof, flexible living space and the seller's A/C replacement option add practical value to this inviting Shawnee home.
Location
State KS
County Johnson
Rooms
Other Rooms Fam Rm Main Level, Main Floor BR, Main Floor Primary Bedroom
Basement Crawl Space
Interior
Interior Features Ceiling Fan(s), Custom Cabinets, Kitchen Island, Painted Cabinets, Pantry
Heating Forced Air
Cooling Attic Fan, Electric
Flooring Carpet, Luxury Vinyl, Tile, Vinyl, Wood
Fireplace N
Appliance Dishwasher, Disposal, Dryer, Refrigerator, Electric Range, Free-Standing Electric Oven, Stainless Steel Appliance(s), Washer
Laundry Main Level
Exterior
Exterior Feature Sat Dish Allowed
Parking Features true
Garage Spaces 1.0
Fence Metal, Privacy, Wood
Roof Type Composition
Building
Lot Description City Limits, City Lot, Level
Entry Level Ranch
Sewer Public Sewer
Water Public
Structure Type Frame
Schools
Elementary Schools Nieman
Middle Schools Hocker Grove
High Schools Sm North
School District Shawnee Mission
Others
Ownership Private
Acceptable Financing Cash, Conventional, FHA, USDA Loan, VA Loan
Listing Terms Cash, Conventional, FHA, USDA Loan, VA Loan
Virtual Tour https://vimeo.com/manage/videos/1227471287

NEARBY SCHOOL & BUSINESS
GET MORE INFORMATION