

239 W 52nd ST
Kansas City, MO 64112
- 6 Beds
- 5 Baths Full Baths: 4 Half Baths: 1
- 6,254 SqFt
- 0.46 Lot Size
- 1915 Year Built
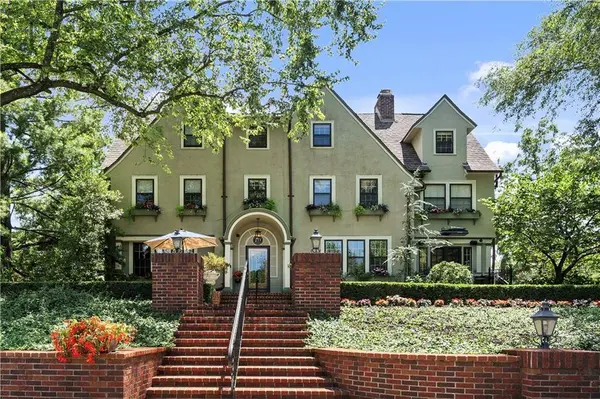
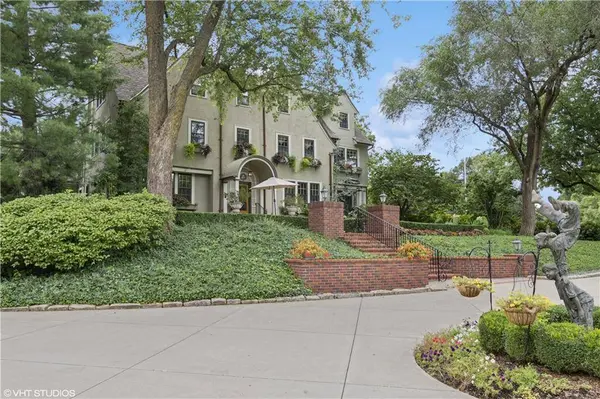
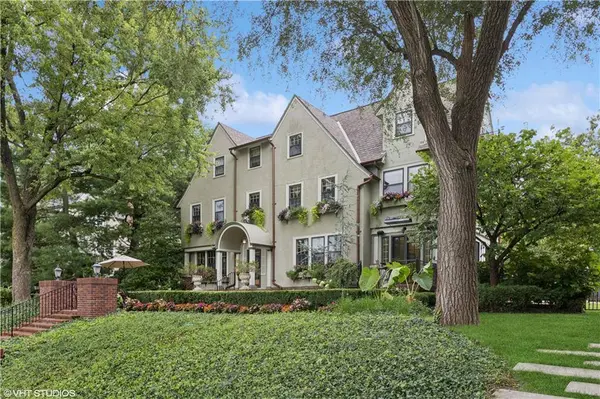
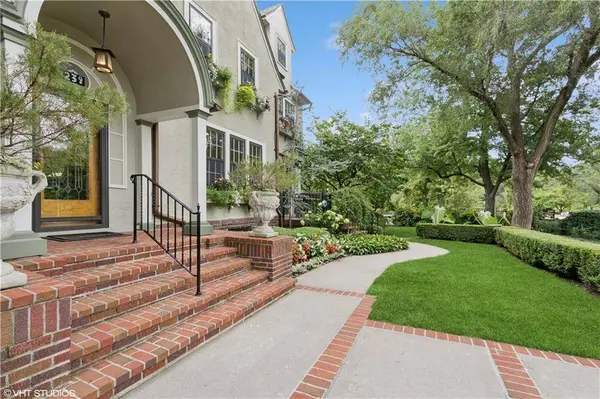
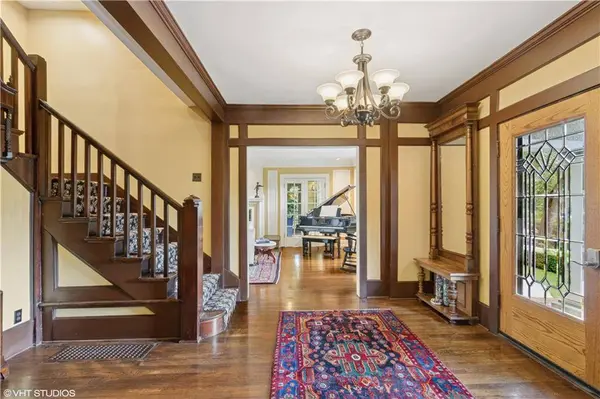
Originally built in 1915 and expanded in 2011, this stately three-story residence blends timeless architecture with thoughtfully designed living spaces. This offering includes both the home and the adjoining lot—sold together as one extraordinary property.
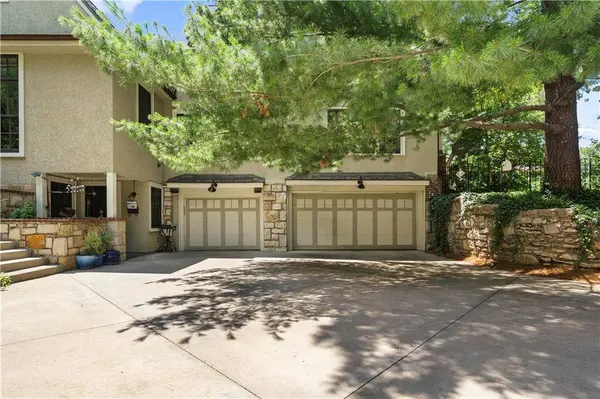
Inside, you'll find six bedrooms, four and a half baths, zoned HVAC, and a rare three-car basement garage. The expansive kitchen and family room open to a resort-style outdoor retreat featuring a gunite pool, hot tub, built-in outdoor kitchen, and beautifully maintained gardens with dedicated herb and vegetable beds.
The third floor includes a vaulted theater/family room, two bedrooms, and a full bath. A hidden bonus room with rustic décor and a working Buck stove—accessed via secret bookcase door or spiral staircase from the primary suite—offers a cozy, one-of-a-kind escape.
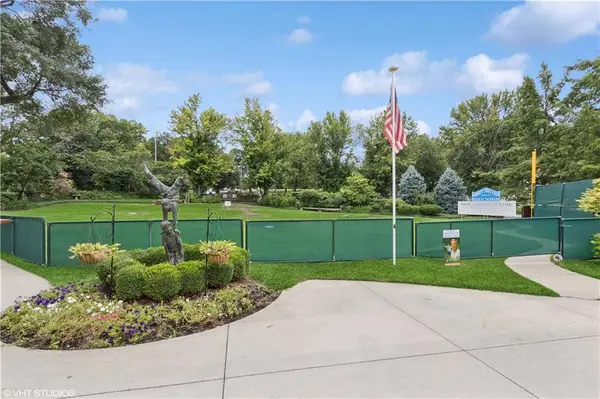
Two heated patios extend the seasons: one overlooking Loose Park's pond, the other bordering a privately owned neighborhood ball field—a beloved local landmark included with the sale. This field, recently separated by lot split, continues to host community wiffleball games and adds to the property's unique charm.
Located just minutes from the Country Club Plaza, this exceptional estate combines historic character, modern comfort, and unmatched surroundings in one of Kansas City's most sought-after neighborhoods. Sale includes both the residence and the adjoining lot.
GALLERY
PROPERTY DETAIL
Key Details
Sold Price $2,450,000
Property Type Single Family Home
Sub Type Single Family Residence
Listing Status Sold
Purchase Type For Sale
Square Footage 6, 254 sqft
Price per Sqft $391
Subdivision Countryside Extension
MLS Listing ID 2583642
Sold Date 02/27/26
Style Traditional
Bedrooms 6
Full Baths 4
Half Baths 1
HOA Fees $13/ann
Year Built 1915
Annual Tax Amount $15,000
Lot Size 0.463 Acres
Acres 0.4625574
Property Sub-Type Single Family Residence
Source hmls
Location
State MO
County Jackson
Rooms
Other Rooms Den/Study, Exercise Room, Fam Rm Main Level, Formal Living Room, Media Room, Mud Room, Sauna, Sitting Room
Basement Finished, Inside Entrance
Building
Lot Description City Lot, Level
Entry Level 3 Stories
Sewer Public Sewer
Water Cistern, City/Public - Verify
Structure Type Stucco
Interior
Interior Features Ceiling Fan(s), Hot Tub, Kitchen Island, Sauna, Stained Cabinets
Heating Forced Air, Zoned
Cooling Electric, Zoned
Flooring Wood
Fireplaces Number 2
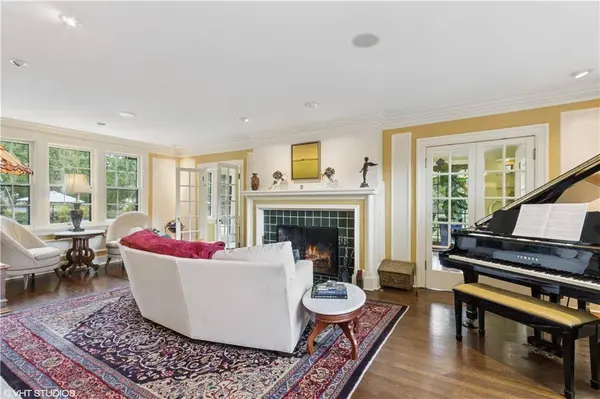
Fireplaces Type Living Room, Primary Bedroom
Equipment Back Flow Device
Fireplace Y
Appliance Dishwasher, Disposal, Exhaust Fan, Microwave, Gas Range, Stainless Steel Appliance(s), Trash Compactor
Laundry Main Level, Upper Level
Exterior
Exterior Feature Hot Tub, Outdoor Kitchen
Parking Features true
Garage Spaces 3.0
Fence Metal
Pool Indoor, In Ground
Roof Type Composition
Schools
School District Kansas City Mo
Others
Ownership Private
Acceptable Financing Cash, Conventional
Listing Terms Cash, Conventional
SIMILAR HOMES FOR SALE
Check for similar Single Family Homes at price around $2,450,000 in Kansas City,MO
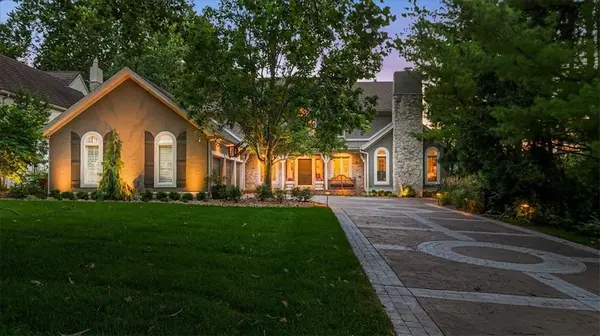
Active
$1,750,000
5226 Mercier ST, Kansas City, MO 64112
Listed by Heather Lyn Bortnick of ReeceNichols - Country Club Plaza5 Beds 8 Baths 6,885 SqFt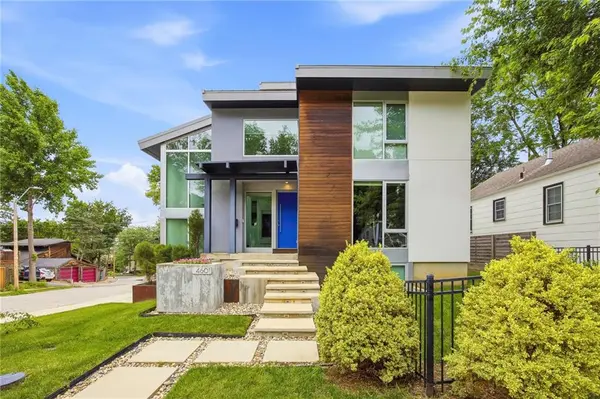
Pending
$1,250,000
4601 Mercier ST, Kansas City, MO 64112
Listed by Blake Nelson Team of KW KANSAS CITY METRO4 Beds 4 Baths 3,458 SqFt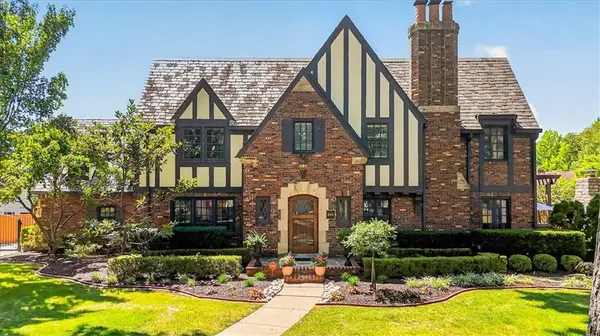
Active Under Contract
$2,450,000
845 W 52nd TER, Kansas City, MO 64112
Listed by Cory Ward of Compass Realty Group4 Beds 5 Baths 5,055 SqFt
CONTACT
