


For more information regarding the value of a property, please contact us for a free consultation.
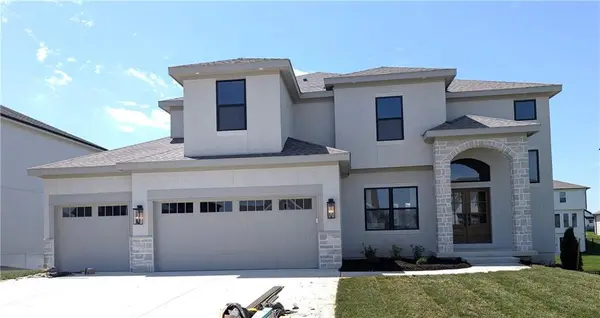
7711 NE 103rd TER Kansas City, MO 64157
Want to know what your home might be worth? Contact us for a FREE valuation!

Our team is ready to help you sell your home for the highest possible price ASAP
Key Details
Sold Price $619,900
Property Type Single Family Home
Sub Type Single Family Residence
Listing Status Sold
Purchase Type For Sale
Square Footage 2,726 sqft
Price per Sqft $227
Subdivision Benson Place Landing
MLS Listing ID 2619591
Sold Date 08/06/26
Style Traditional
Bedrooms 4
Full Baths 3
Half Baths 1
HOA Fees $33/ann
Year Built 2026
Annual Tax Amount $9,881
Lot Size 9,620 Sqft
Acres 0.2208448
Property Sub-Type Single Family Residence
Source hmls
Property Description
The Perry by IHB Homes combines modern style with a layout designed for the way people truly live. The open main level creates easy flow between the kitchen, dining, and great room, while the oversized table island naturally becomes the heart of the home. Built-ins surrounding the fireplace bring warmth and character to the great room, while the formal dining room offers flexibility for hosting, a home office, or additional living space. Upstairs, the spacious owner's suite features a luxurious bath with freestanding tub, large walk-in shower, and an impressive walk-in closet complete with built-in cabinetry. Secondary bedrooms are generously sized with convenient bathroom access, while the second-floor laundry room and large hallway linen closet add everyday convenience. The walkout basement offers room to grow with endless possibilities for future finish. All design selections for this home have been finalized, allowing for a streamlined build process with no changes available - July 2026 estimated completion.
Location
State MO
County Clay
Rooms
Other Rooms Great Room
Basement Full, Unfinished, Walk-Out Access
Interior
Interior Features Ceiling Fan(s), Custom Cabinets, Kitchen Island, Painted Cabinets, Pantry, Stained Cabinets, Vaulted Ceiling(s), Walk-In Closet(s)
Heating Heatpump/Gas
Cooling Heat Pump
Flooring Carpet, Tile, Wood
Fireplaces Number 1
Fireplaces Type Gas, Great Room
Fireplace Y
Appliance Cooktop, Dishwasher, Disposal, Exhaust Fan, Humidifier, Microwave, Built-In Oven, Free-Standing Electric Oven, Gas Range, Stainless Steel Appliance(s)
Laundry Laundry Room, Upper Level
Exterior
Parking Features true
Garage Spaces 3.0
Amenities Available Play Area, Pool, Trail(s)
Roof Type Composition
Building
Lot Description City Limits
Entry Level 2 Stories
Sewer Public Sewer
Water Public
Structure Type Stucco & Frame
Schools
Elementary Schools Kellybrook
Middle Schools South Valley
High Schools Liberty North
School District Liberty
Others
Ownership Private
Acceptable Financing Cash, Conventional, FHA, VA Loan
Listing Terms Cash, Conventional, FHA, VA Loan
Read Less

NEARBY SCHOOLS & BUSINESSES
GET MORE INFORMATION