
For more information regarding the value of a property, please contact us for a free consultation.
8910 W 48th ST Merriam, KS 66203
Want to know what your home might be worth? Contact us for a FREE valuation!

Our team is ready to help you sell your home for the highest possible price ASAP
Key Details
Sold Price $315,000
Property Type Single Family Home
Sub Type Single Family Residence
Listing Status Sold
Purchase Type For Sale
Square Footage 1,904 sqft
Price per Sqft $165
Subdivision Owen Heights
MLS Listing ID 2638855
Sold Date 10/06/26
Style Traditional
Bedrooms 2
Full Baths 2
Half Baths 1
Year Built 1964
Annual Tax Amount $3,217
Lot Size 0.253 Acres
Acres 0.25300735
Property Sub-Type Single Family Residence
Source hmls
Property Description
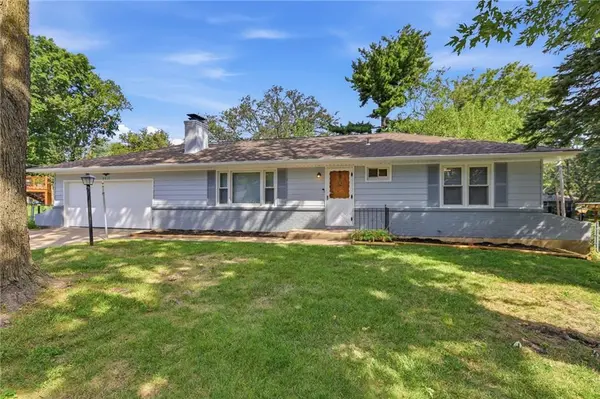
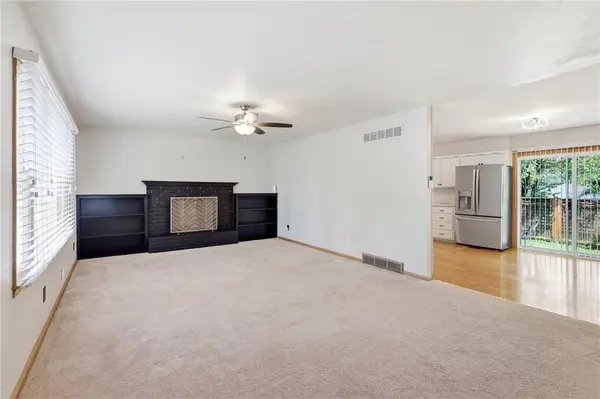
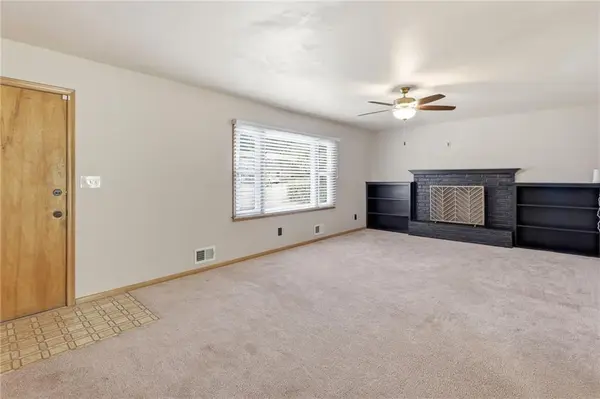
MAIN FLOOR LIVING in this RANCH HOME with FINISHED WALKOUT LOWER LEVEL! So much to enjoy in this adorable 2 bedroom/2.5 bath TRUE RANCH! You are greeted by the spacious Great Room with fireplace and built-ins, followed by the functional kitchen with ALL STAINLESS STEEL APPLIANCES including a dishwasher, refrigerator and NEW GAS RANGE plus cabinet updates! Hardwoods throughout most of the main level, FULLY REMODELED, UPDATED HALL BATH plus Private 1/2 bath with Bidet and WALK -IN CLOSET in the Primary bedroom! Option to add 3rd bedroom in the FINISHED LOWER LEVEL including FULL BATH and NEW LVP FLOORING! LARGE SUNROOM, NEW Exterior AND interior paint, NEWER HVAC, several new light fixtures/ceiling fans, fenced yard, WHOLE HOUSE SURGE PROTECTOR, Additional outlets including a 220 outlet in the 2-car XL garage that also boasts extra lighting plus window A/C unit and portable heater for ultimate comfort when you get in and out of your car in the crazy Kansas weather! Mature trees, Great schools and close to everything!
Location
State KS
County Johnson
Rooms
Other Rooms Great Room, Main Floor BR, Main Floor Primary Bedroom, Recreation Room, Sun Room
Basement Concrete, Finished, Full, Walk-Out Access
Interior
Interior Features Bidet, Cedar Closet, Stained Cabinets, Walk-In Closet(s)
Heating Forced Air
Cooling Electric
Flooring Carpet, Luxury Vinyl, Tile, Wood
Fireplaces Number 2
Fireplaces Type Basement, Living Room
Fireplace Y
Appliance Dishwasher, Disposal, Refrigerator, Gas Range, Stainless Steel Appliance(s)
Laundry Lower Level, Main Level
Exterior
Parking Features true
Garage Spaces 2.0
Fence Metal
Roof Type Composition
Building
Lot Description City Lot, Level, Many Trees
Entry Level Ranch
Sewer Public Sewer
Water Public
Structure Type Frame,Metal Siding
Schools
Elementary Schools Merriam Park
Middle Schools Hocker Grove
High Schools Sm North
School District Shawnee Mission
Others
Ownership Private
Acceptable Financing Cash, Conventional, FHA, VA Loan
Listing Terms Cash, Conventional, FHA, VA Loan
Read Less

NEARBY SCHOOLS & BUSINESSES
GET MORE INFORMATION